 3 Bedrooms
 2 Bathrooms
 2 Reception Rooms
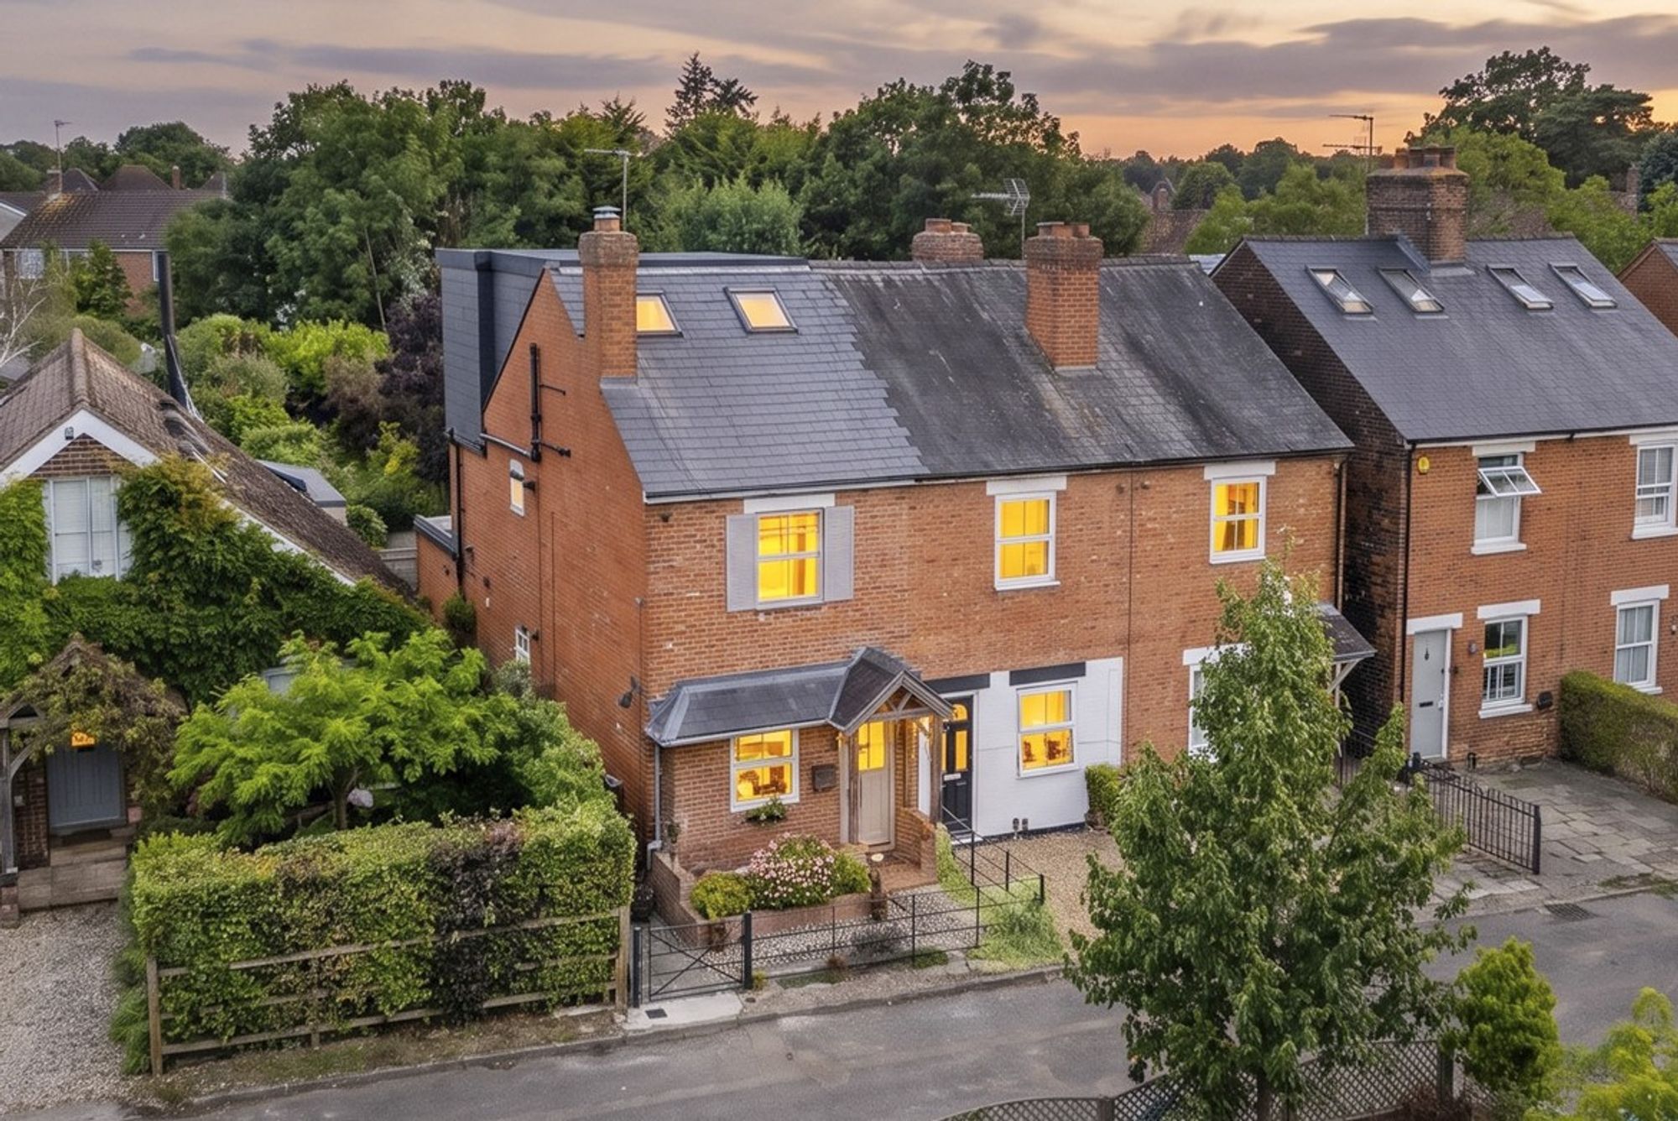
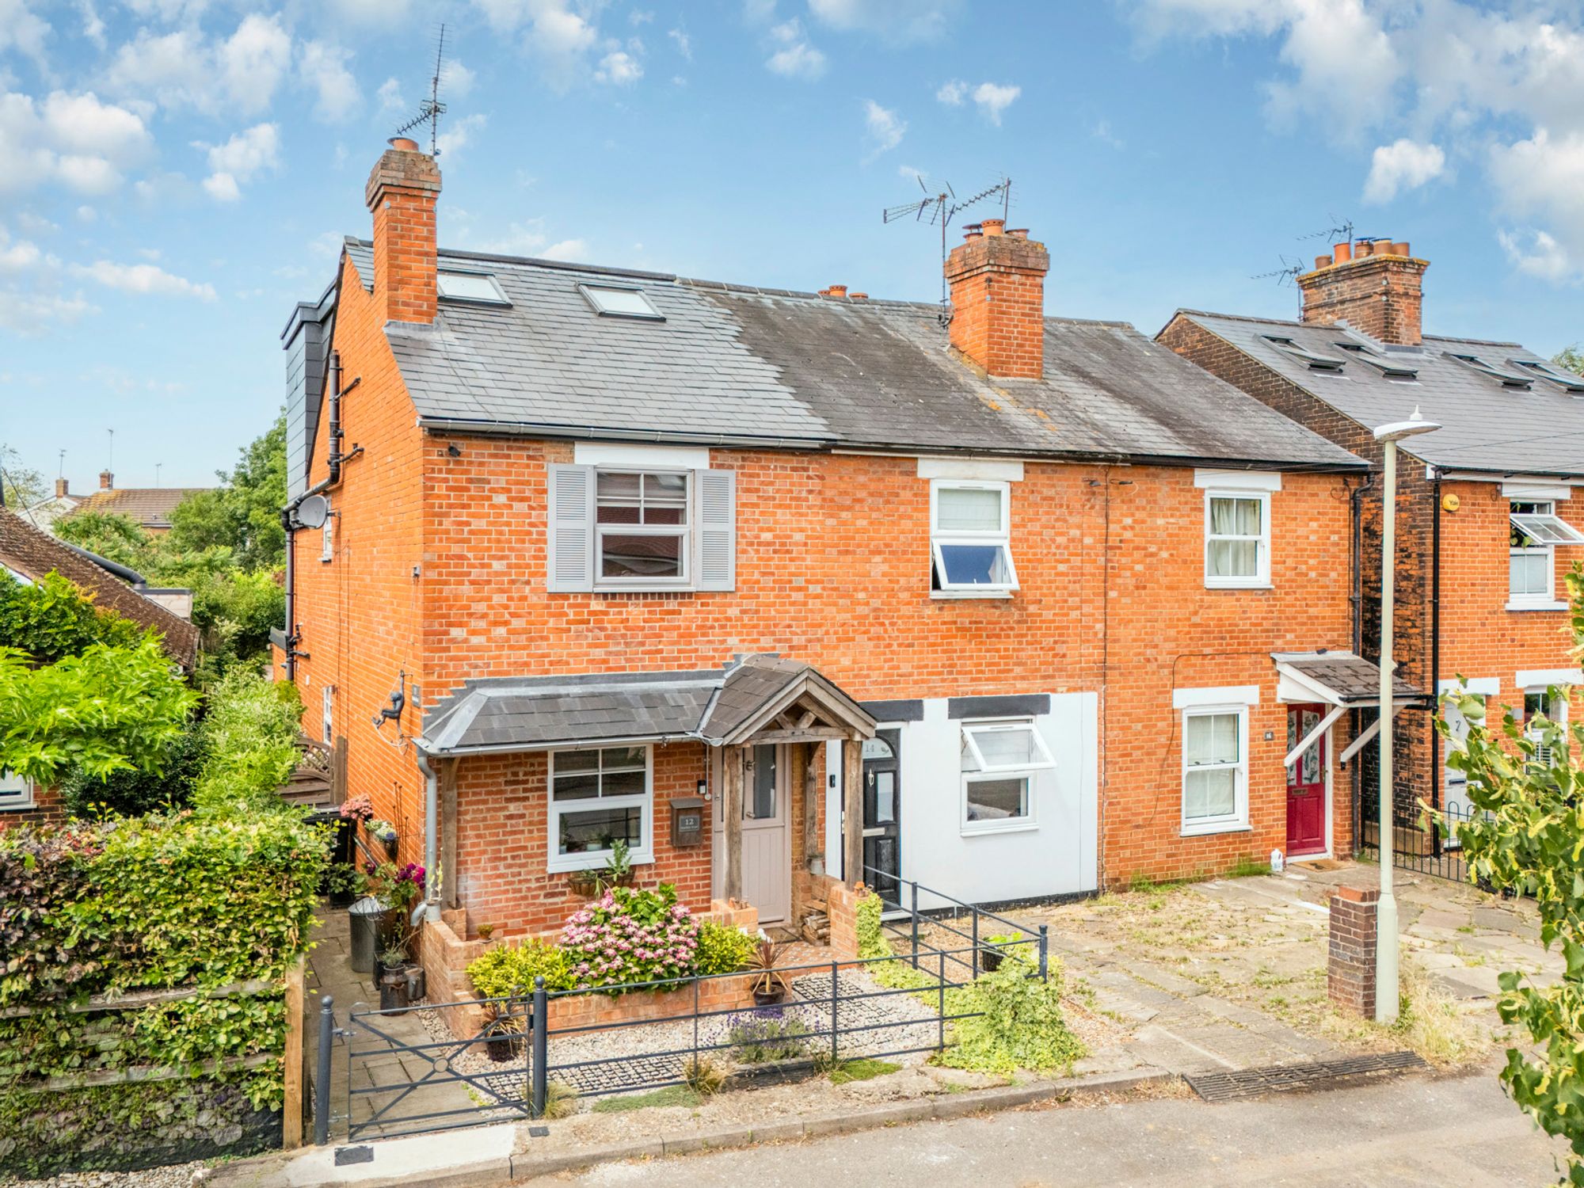
This beautiful three-bedroom Victorian home is an urban sanctuary, where charm meets convenience, offering a harmonious blend of timeless elegance and contemporary comfort.
It starts with the first impression upon arrival to this property with its pretty façade, ornate iron gate and fencing with loose stone path, raise and stocked flower beds all leading to a timber framed canopy porch with slate roof and a hardwood door.
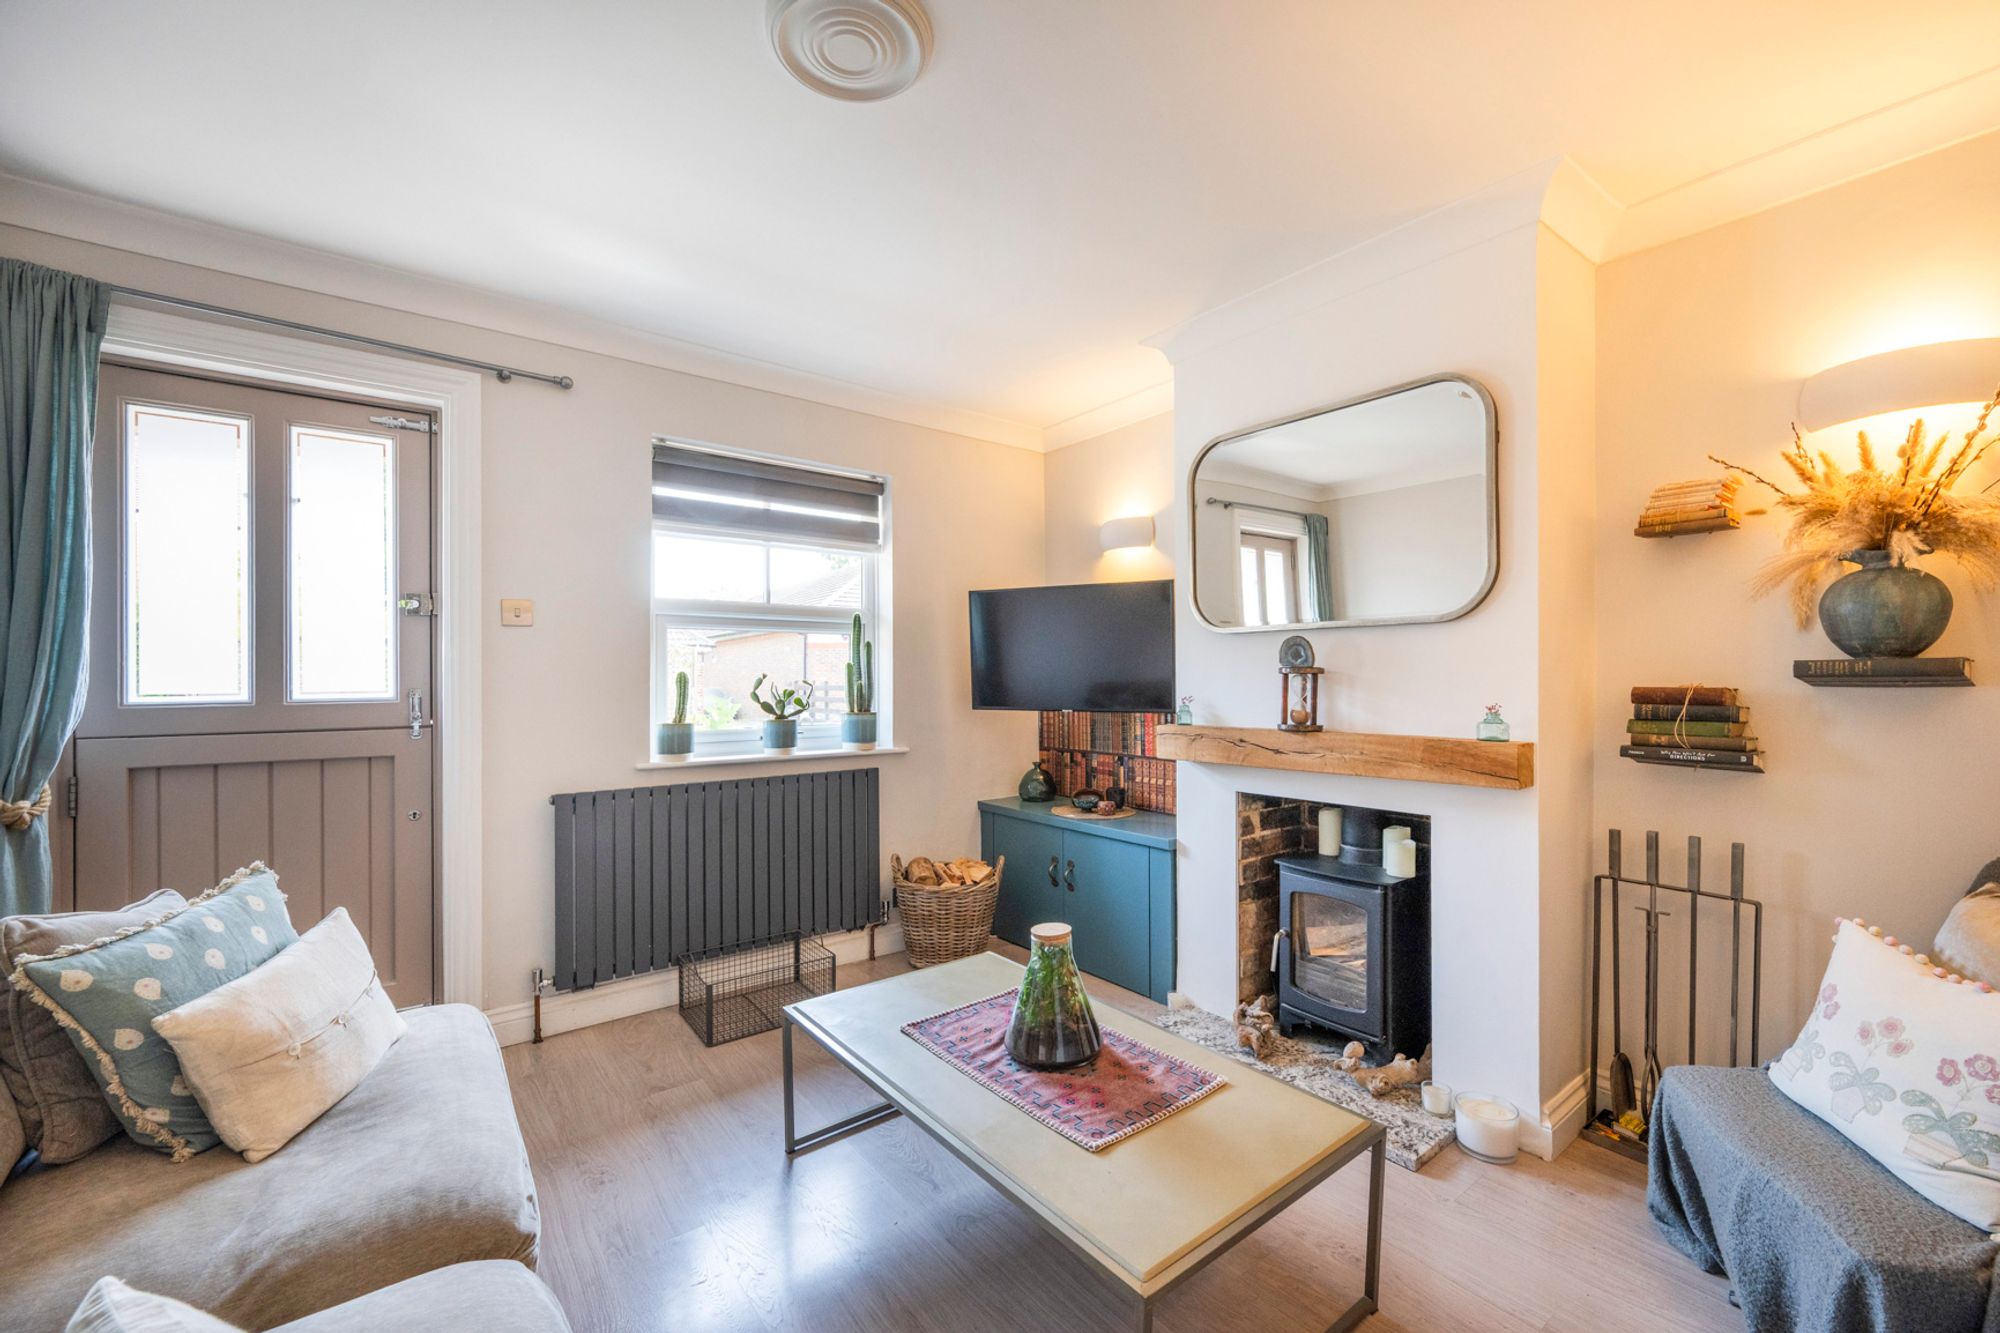
Stepping inside this wonderful property with its cosy fireplaces, vintage details, and space for everyone will allow you to make memories that will last a lifetime.
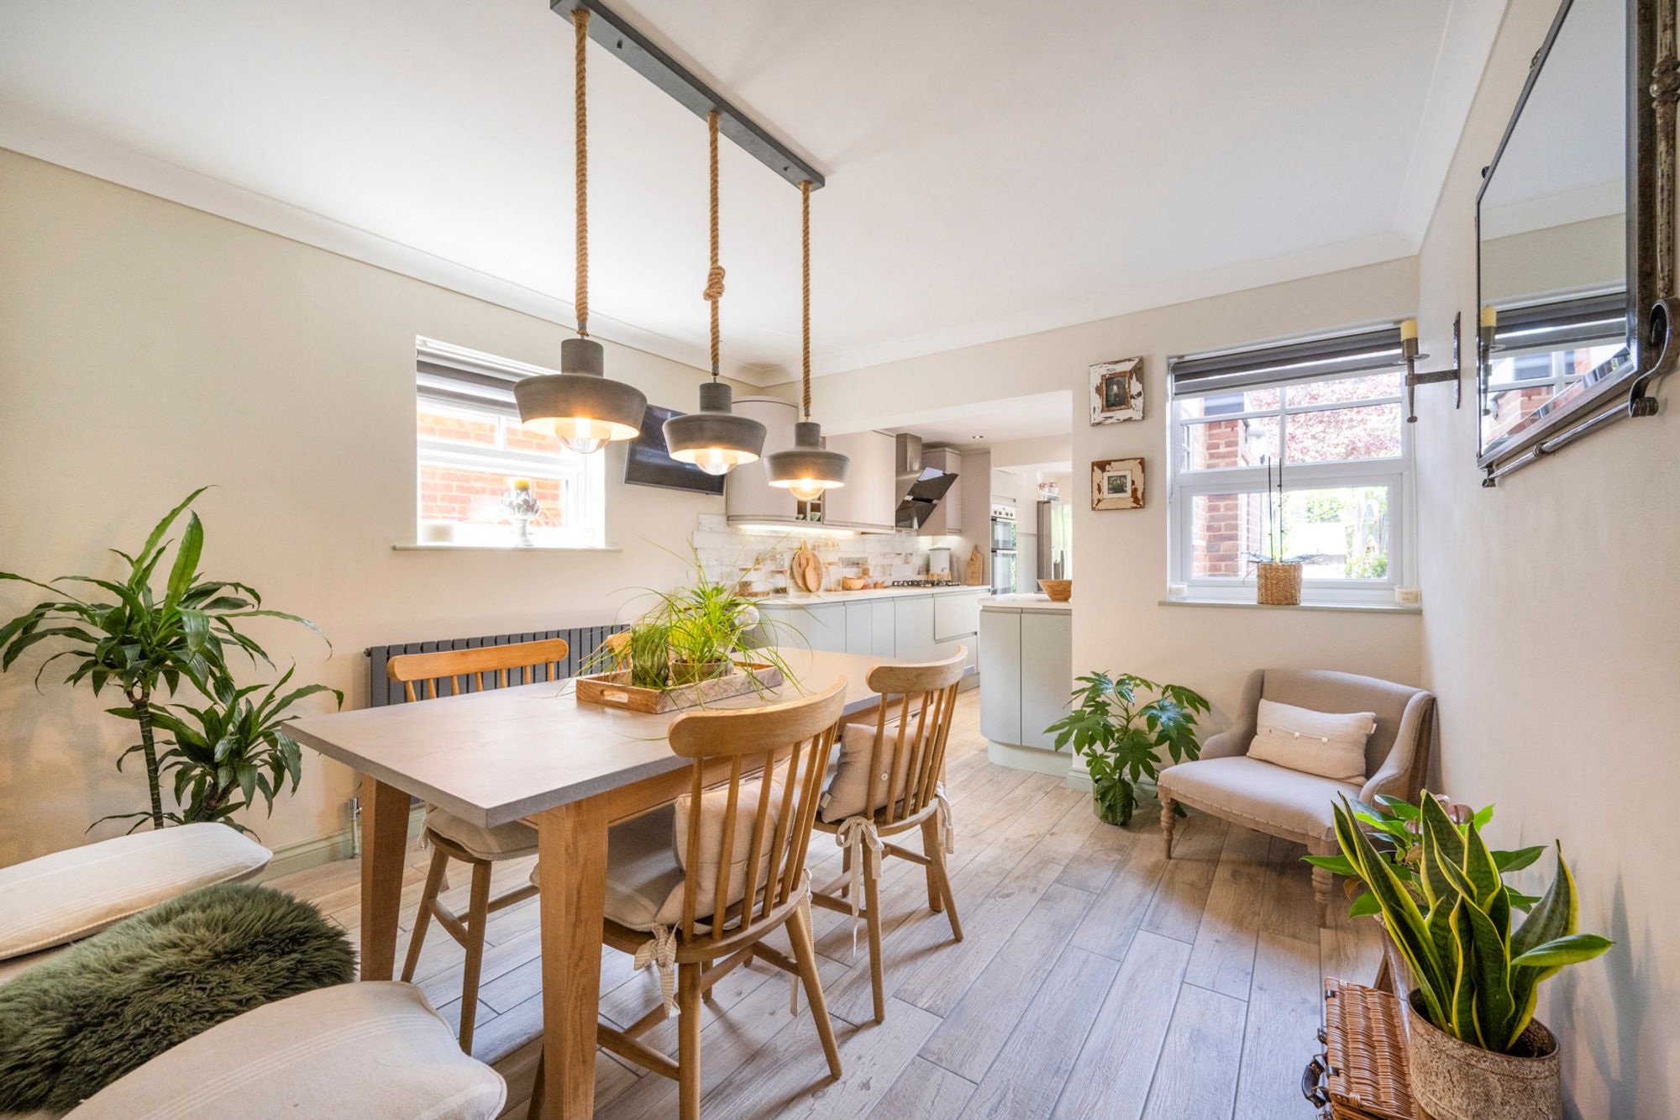
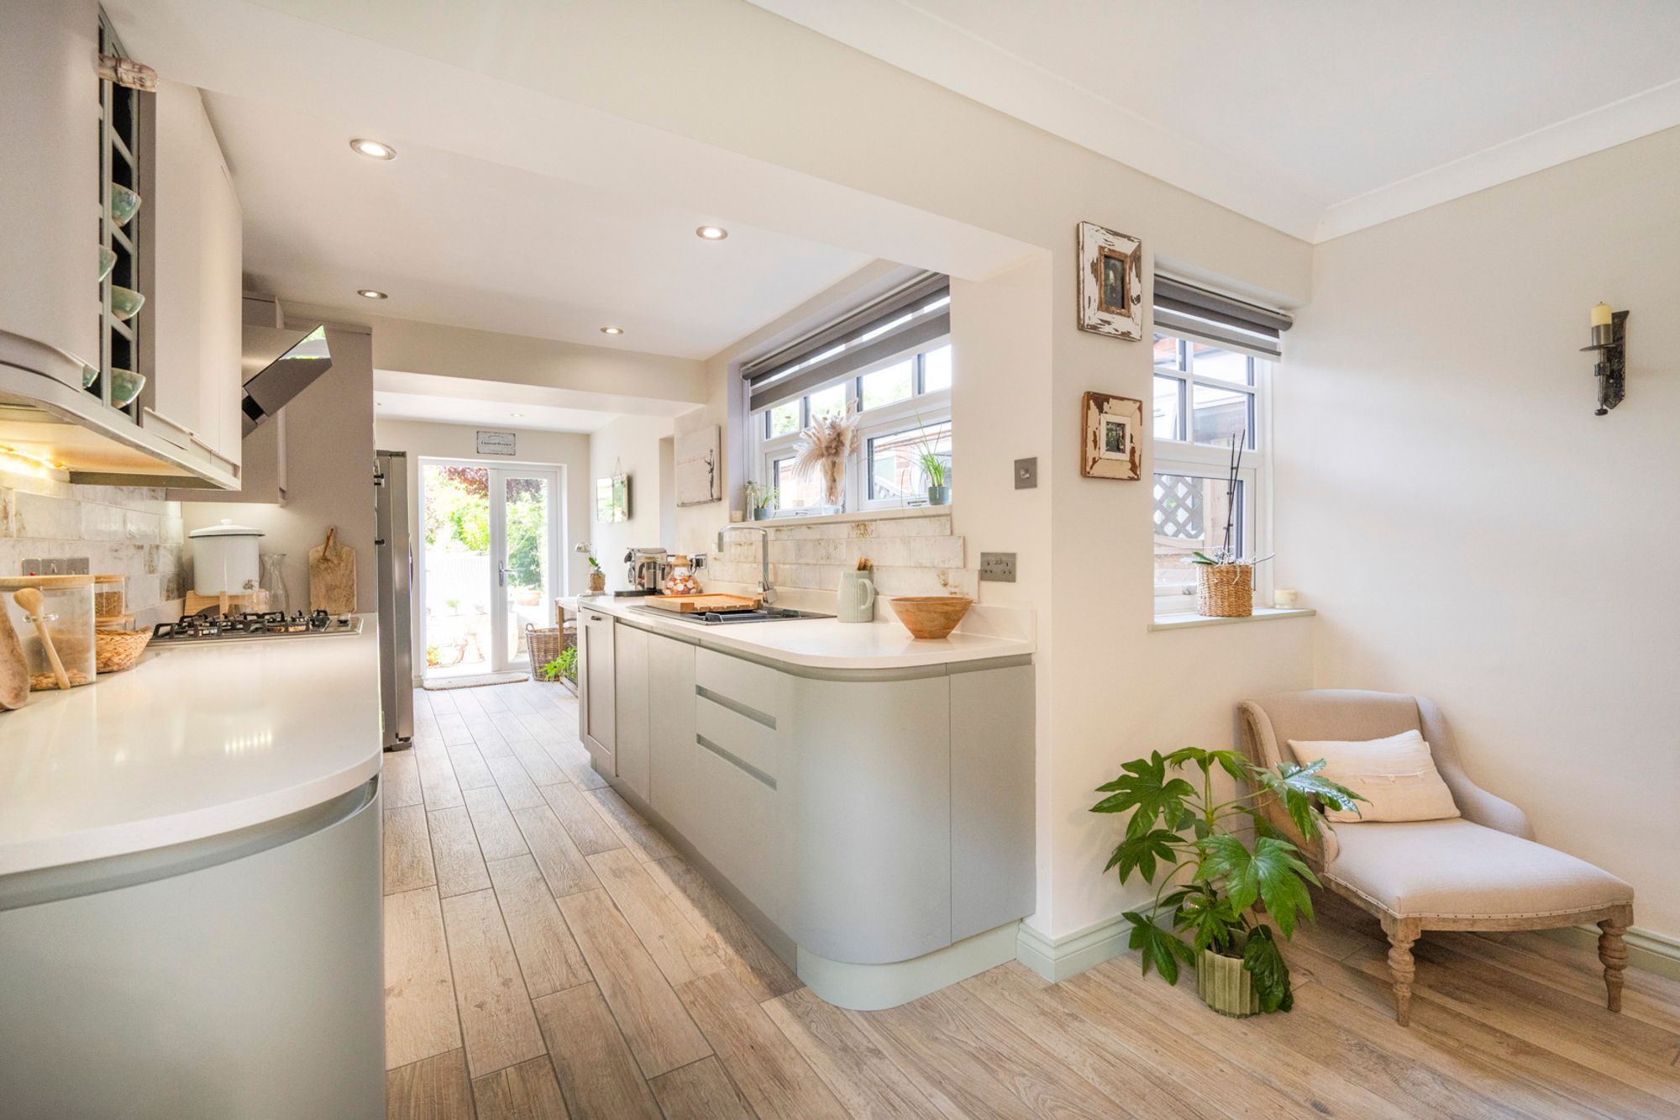
Immerse yourself in the cosy front room that features a log burner with bespoke cabinetry. The hub of the home is a spectacular open-plan space, thoughtfully designed with clearly defined Dining, Kitchen and Utility areas, complemented by stylish wood-effect tiled flooring with underfloor heating, creating a warm and inviting feel throughout.
The dining area exudes a contemporary rustic charm, offering generous space for a dining table alongside a relaxed seating area—perfect for informal dining and effortless entertaining. A thoughtfully positioned storage cupboard provides the perfect place for coats and shoes, while dual-aspect windows allow natural light to flood the room.
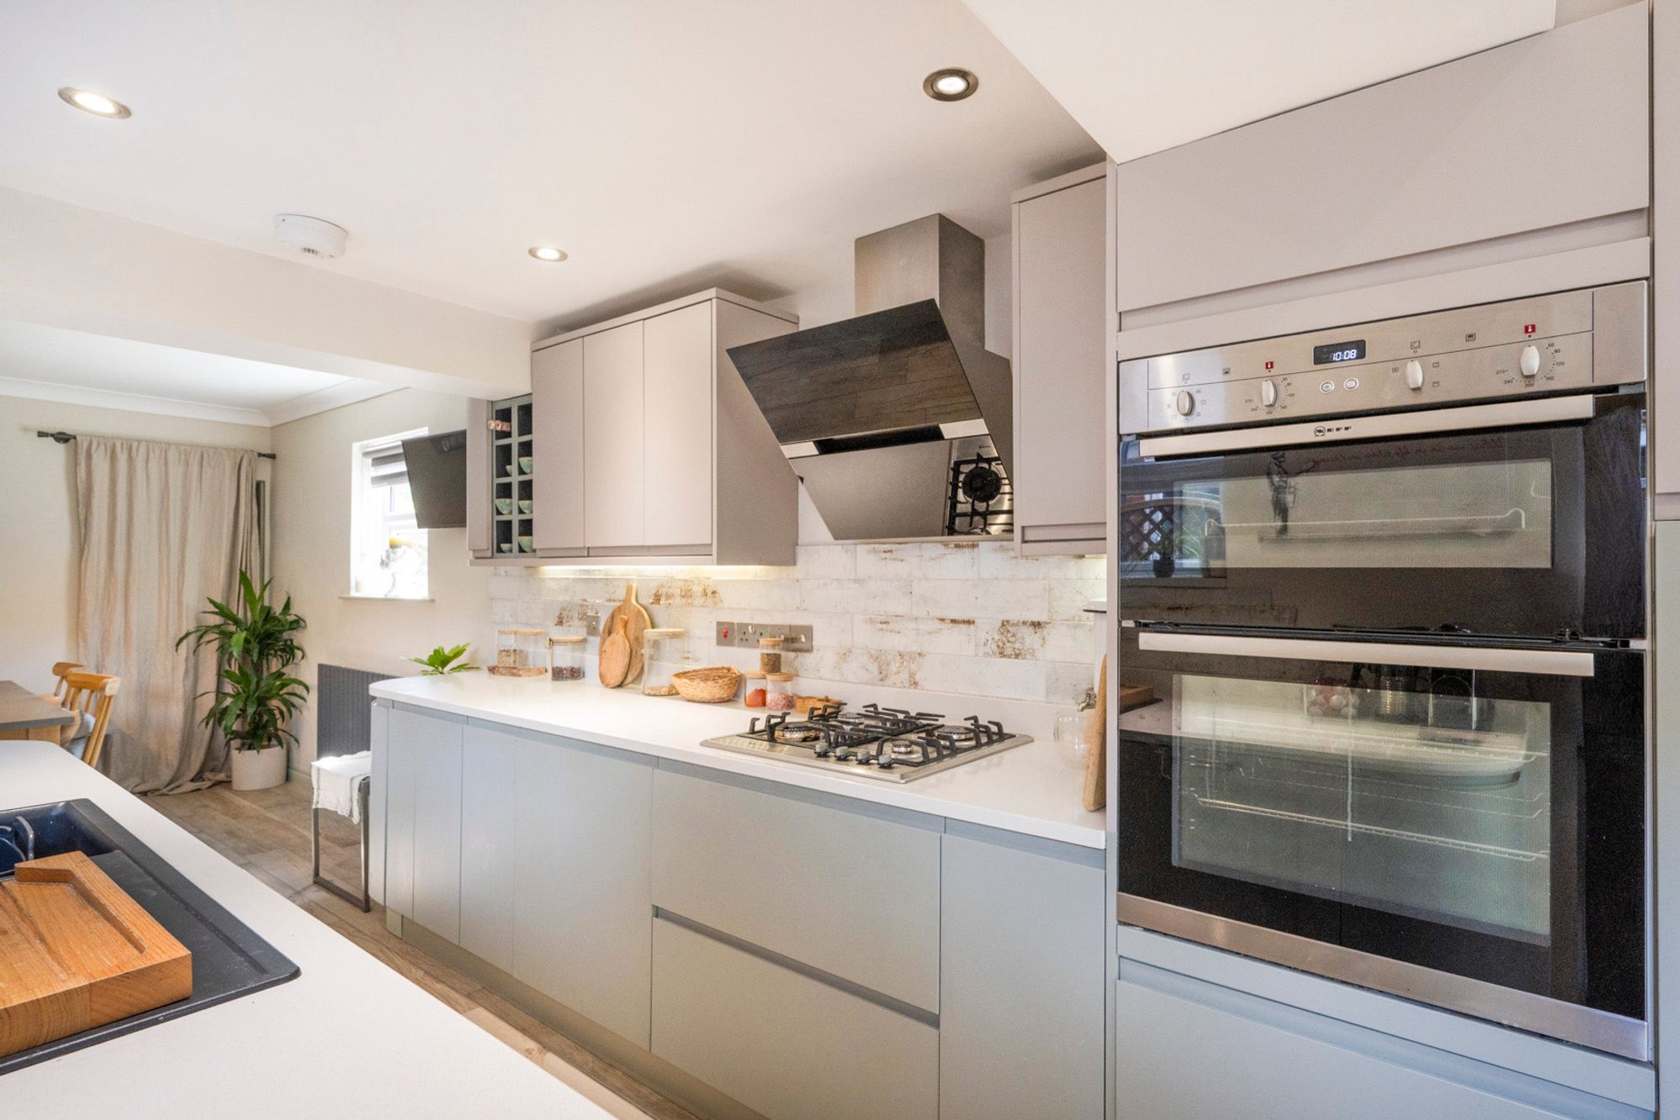
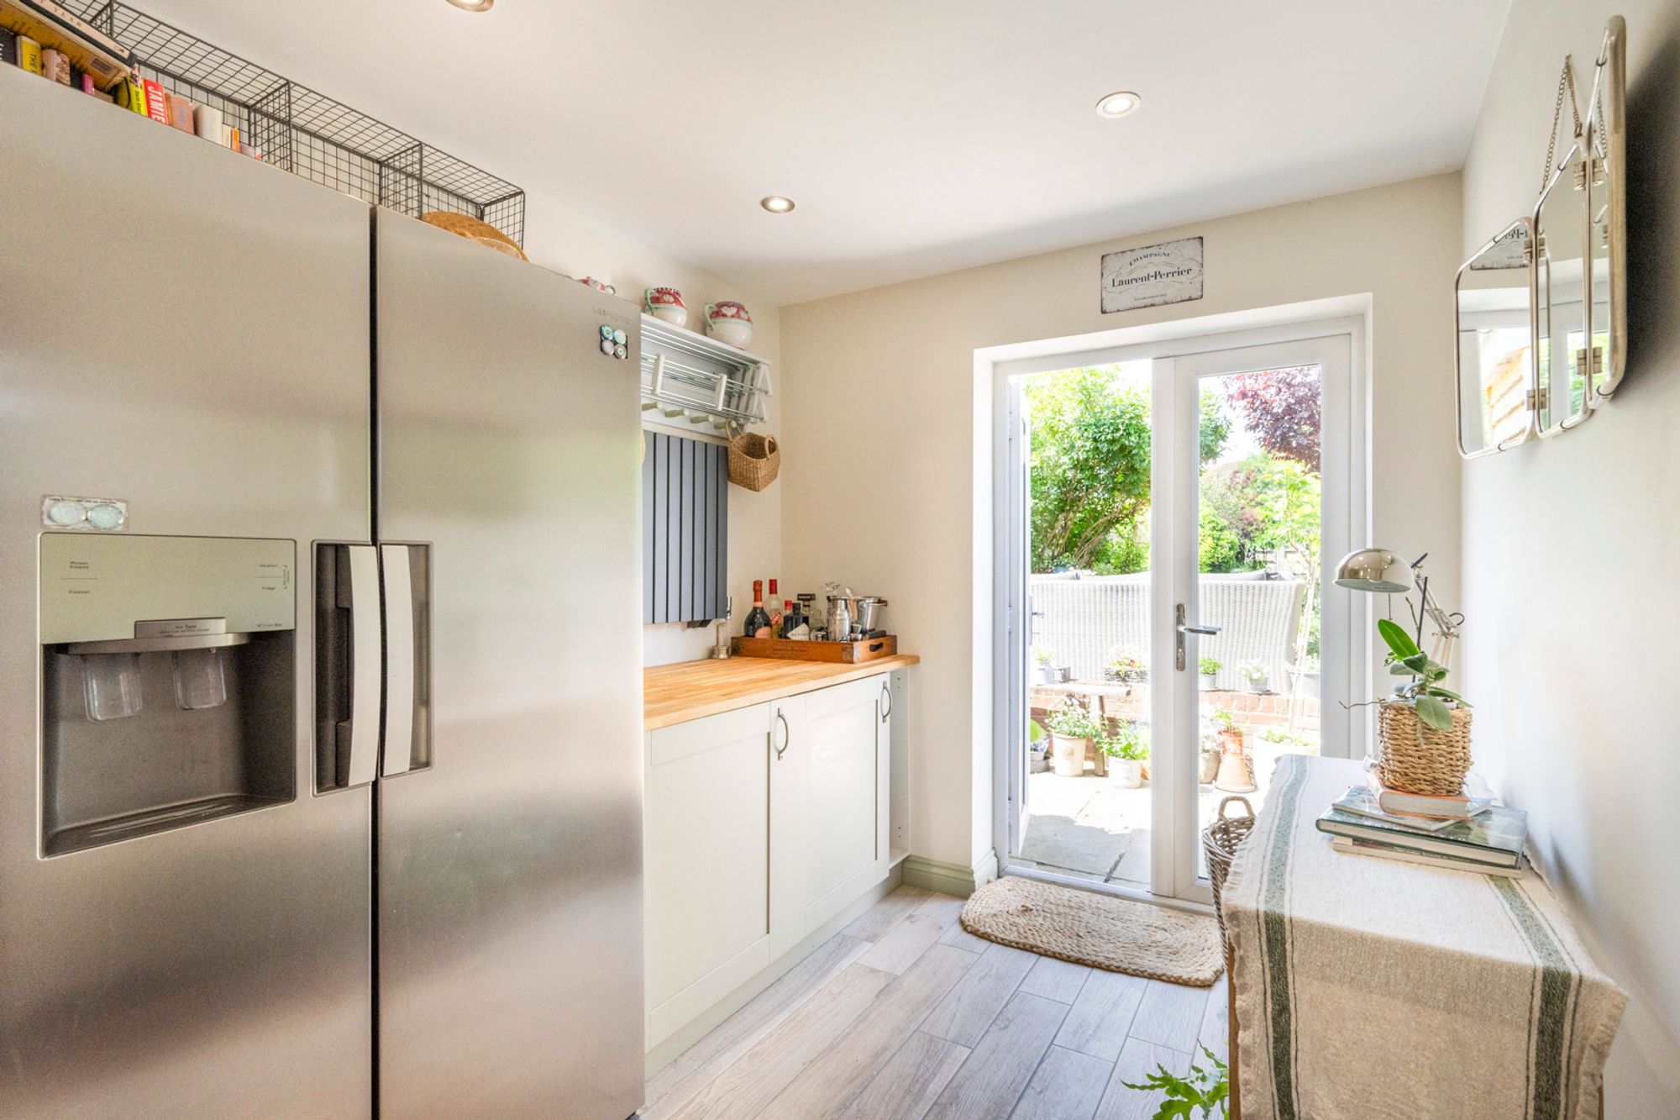
A beautifully refitted Kitchen showcases sleek contemporary cabinetry, contrasting worktops and a range of integrated Neff appliances, creating an exceptional space for both everyday living and entertaining. A dedicated Utility Room, complete with further built-in appliances, provides additional practicality and enjoys direct access to the gardens through elegant French doors.
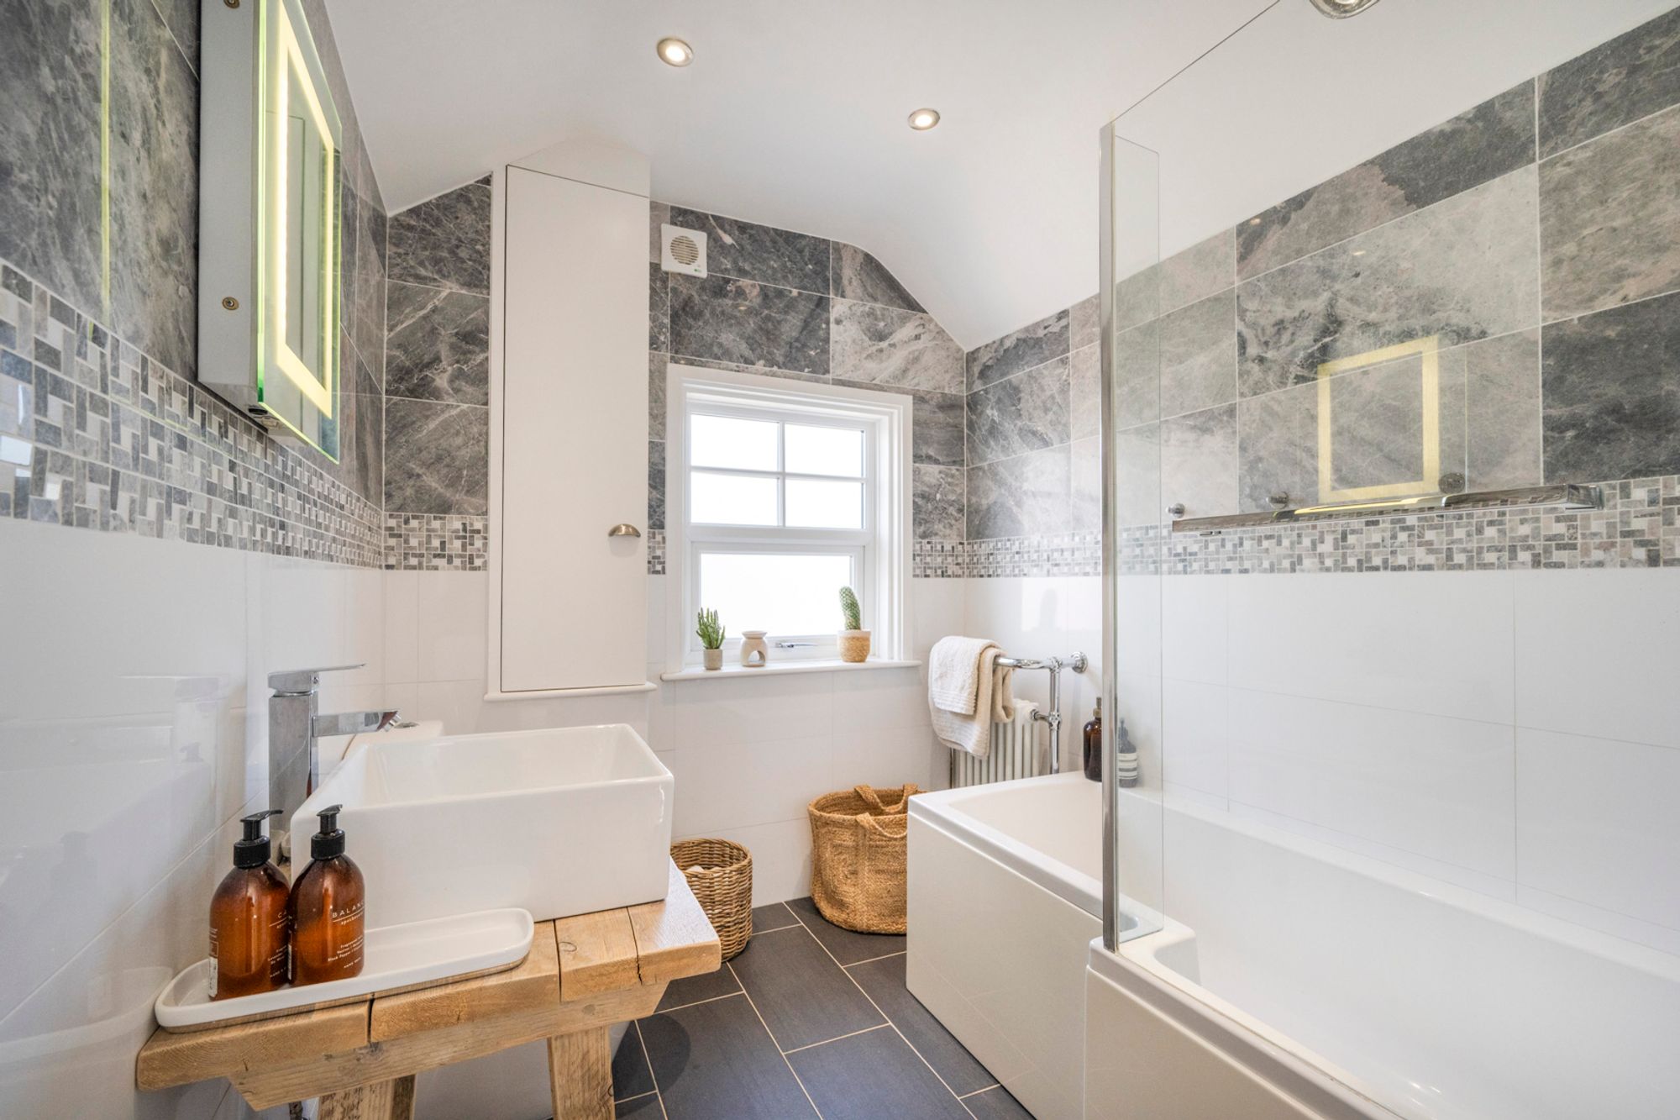
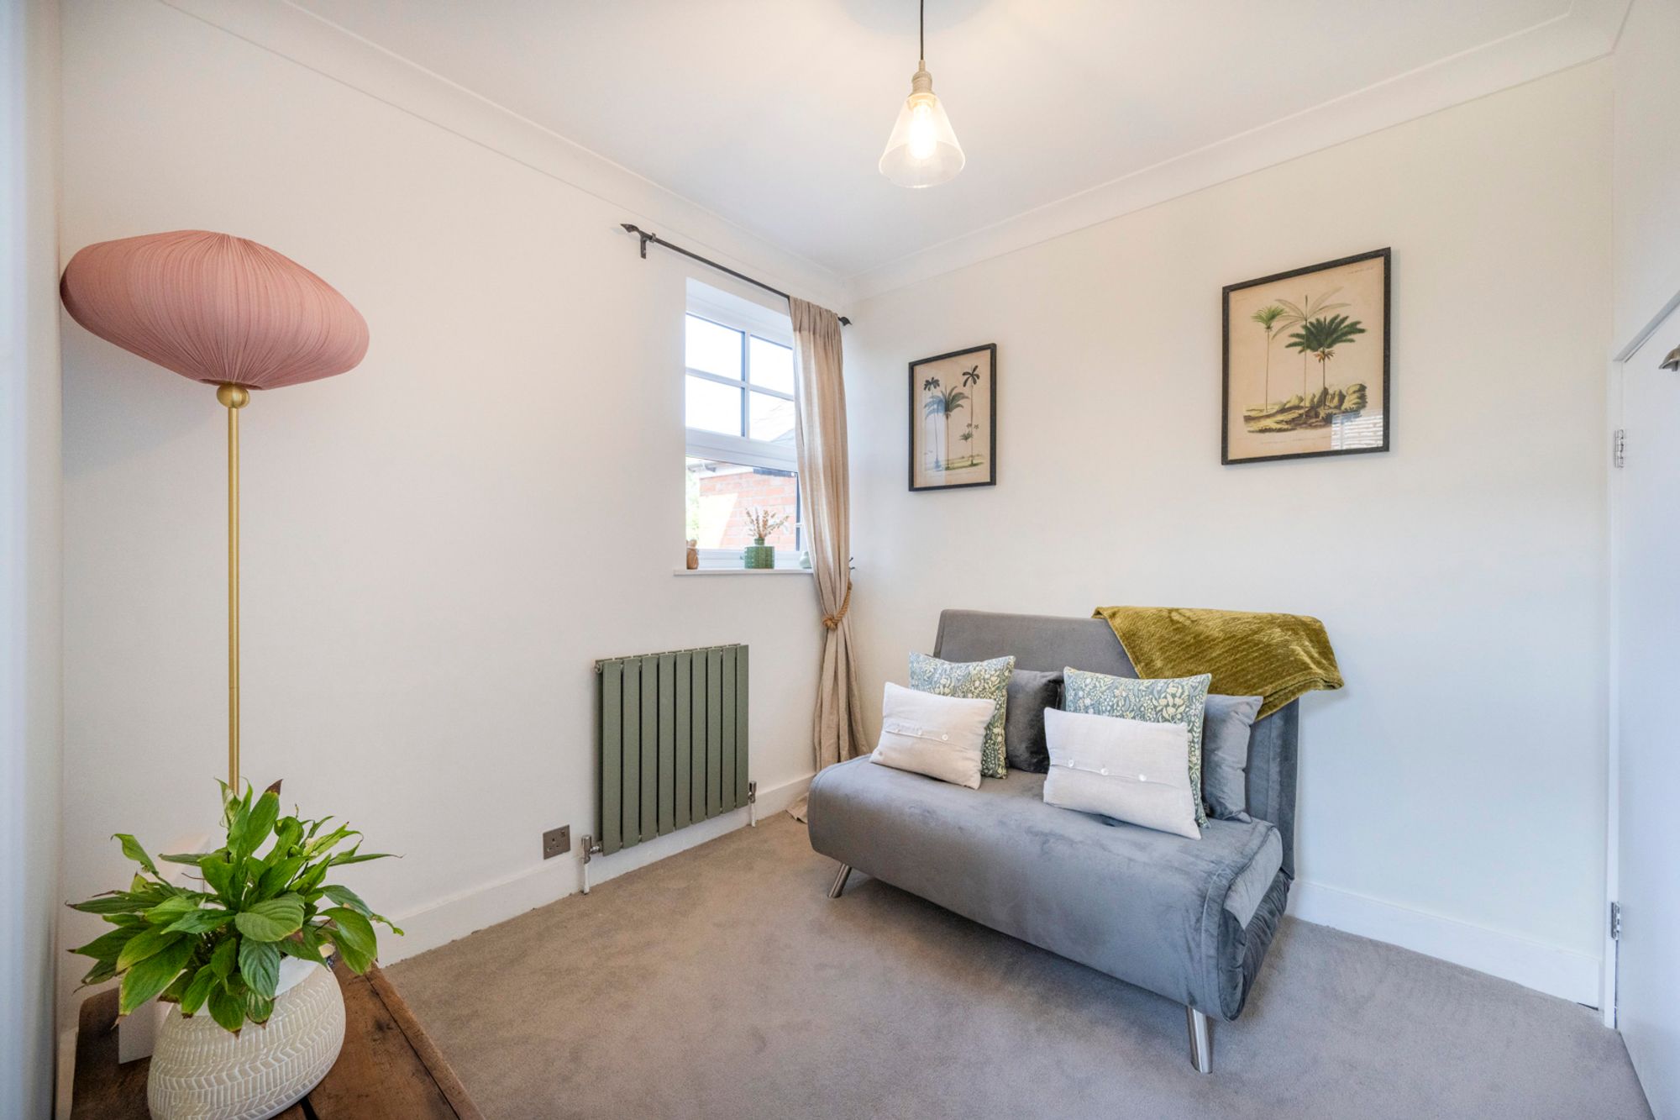
The first floor hosts two bedrooms, together with a beautifully refitted Family Bathroom that blends modern convenience with charming vintage-inspired decorative details.
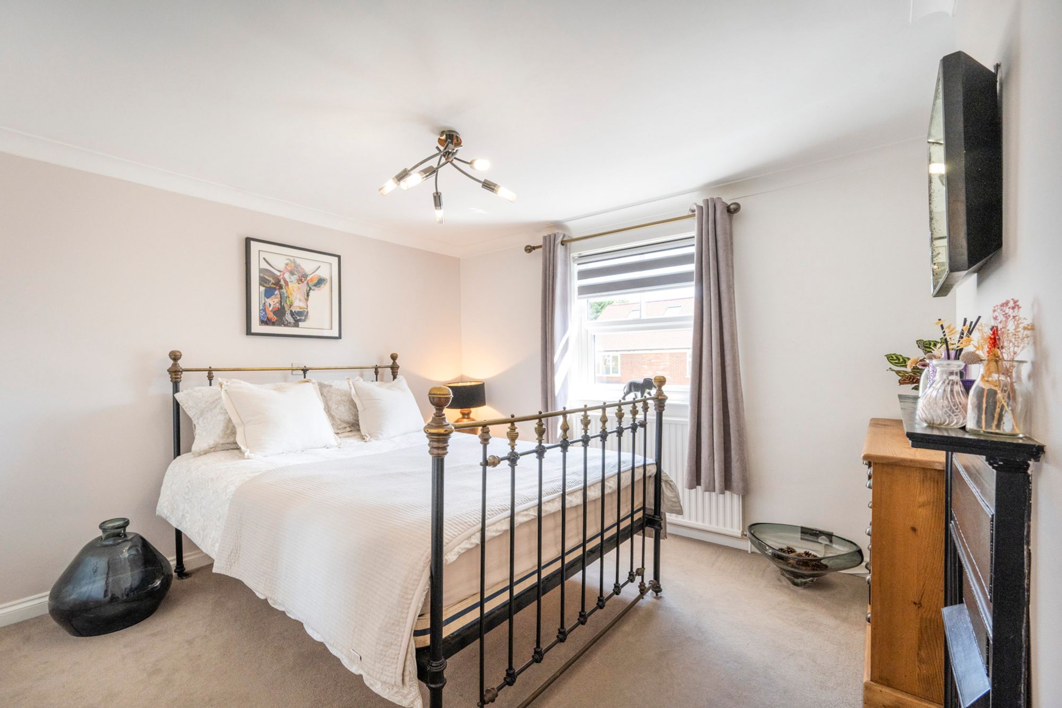
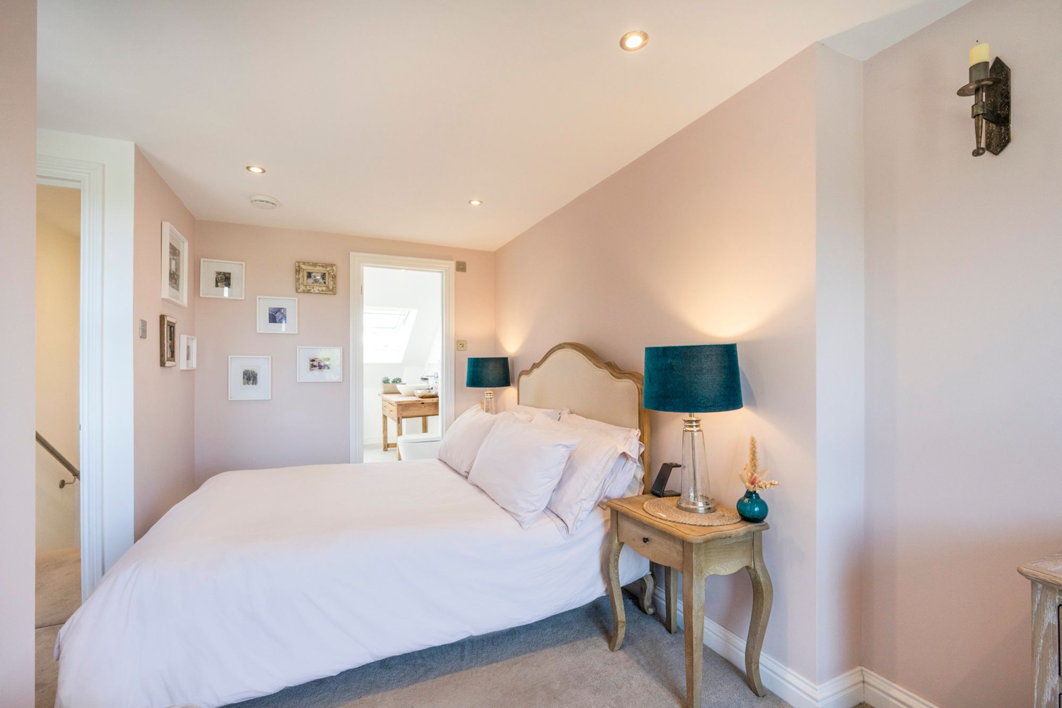
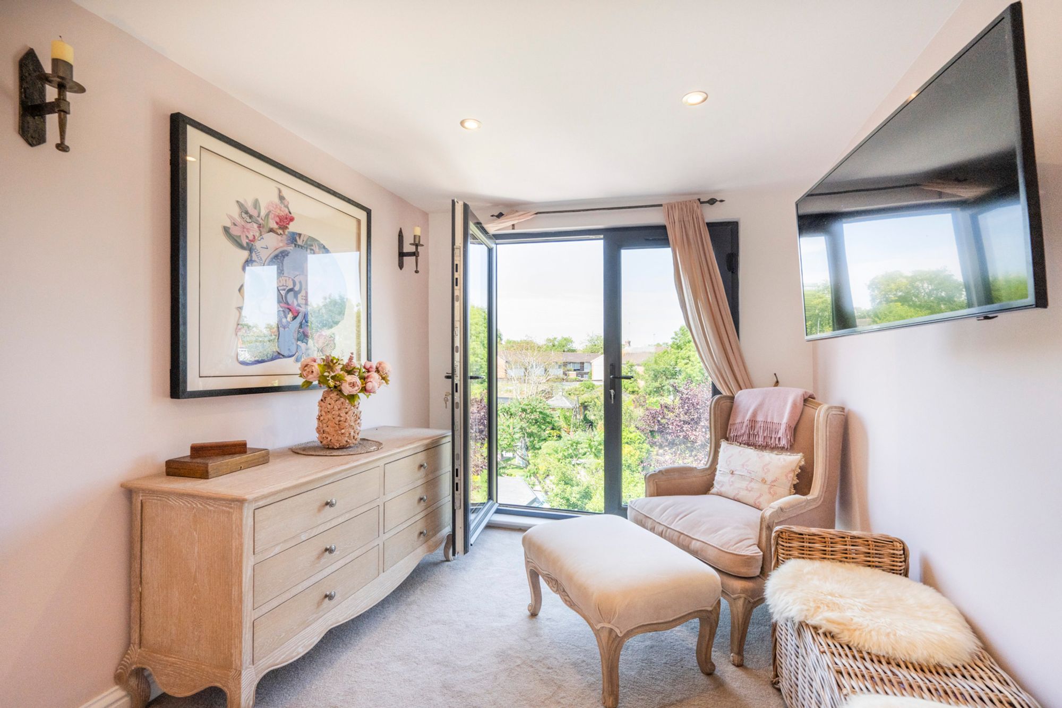
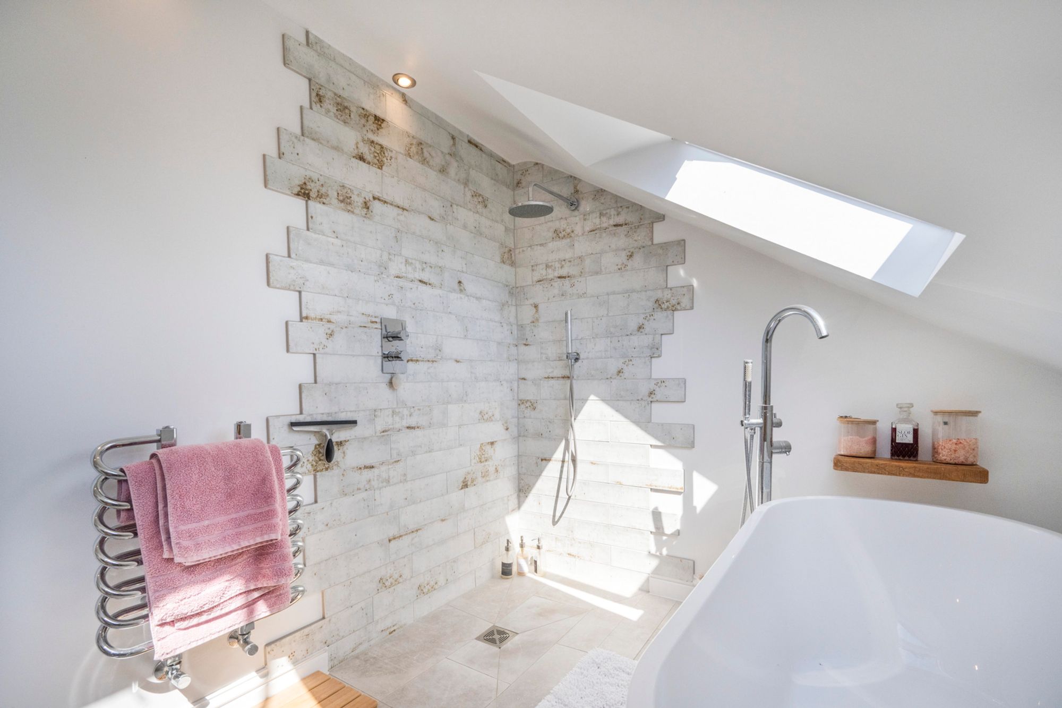
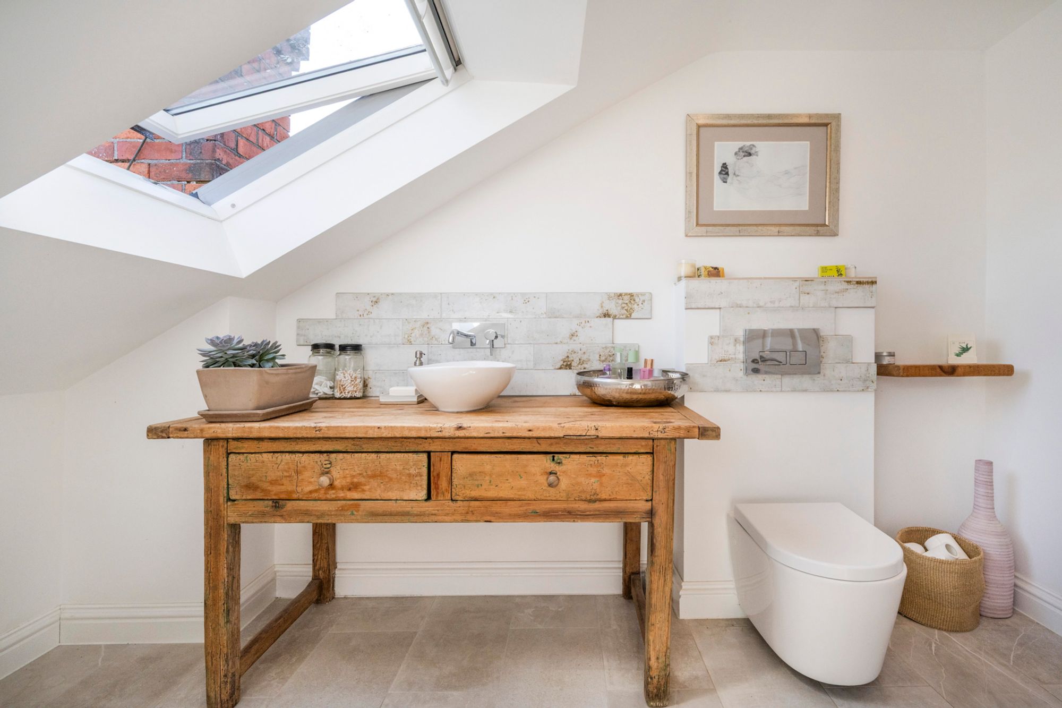
Occupying the top floor, the principal suite is a peaceful sanctuary, bathed in natural light from the Juliet balcony and complemented by a beautifully appointed contemporary ensuite bathroom.
Throughout the home, quality finishes and thoughtful touches are evident, ensuring a sense of style and comfort in every room.
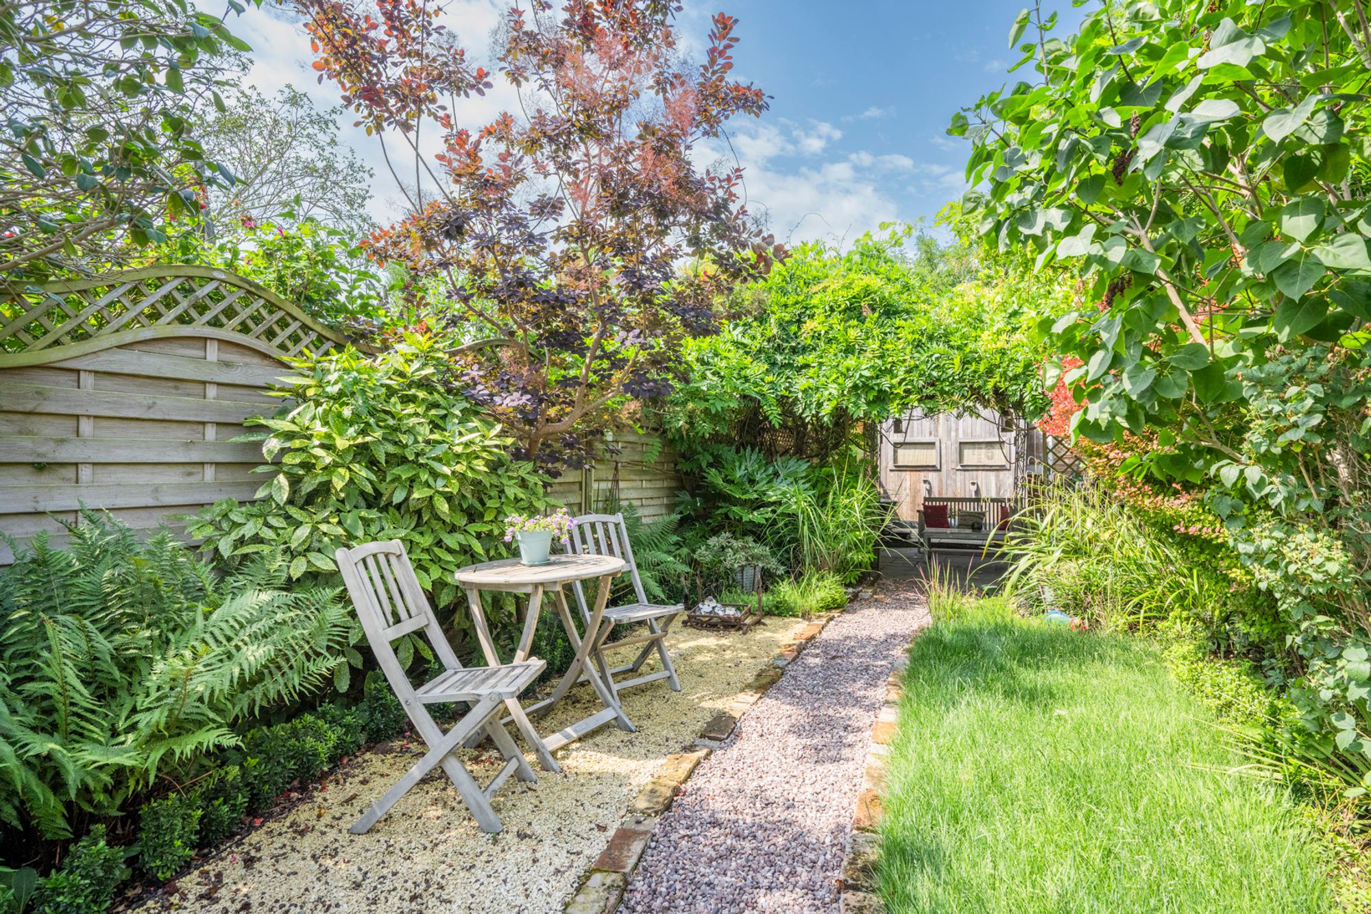
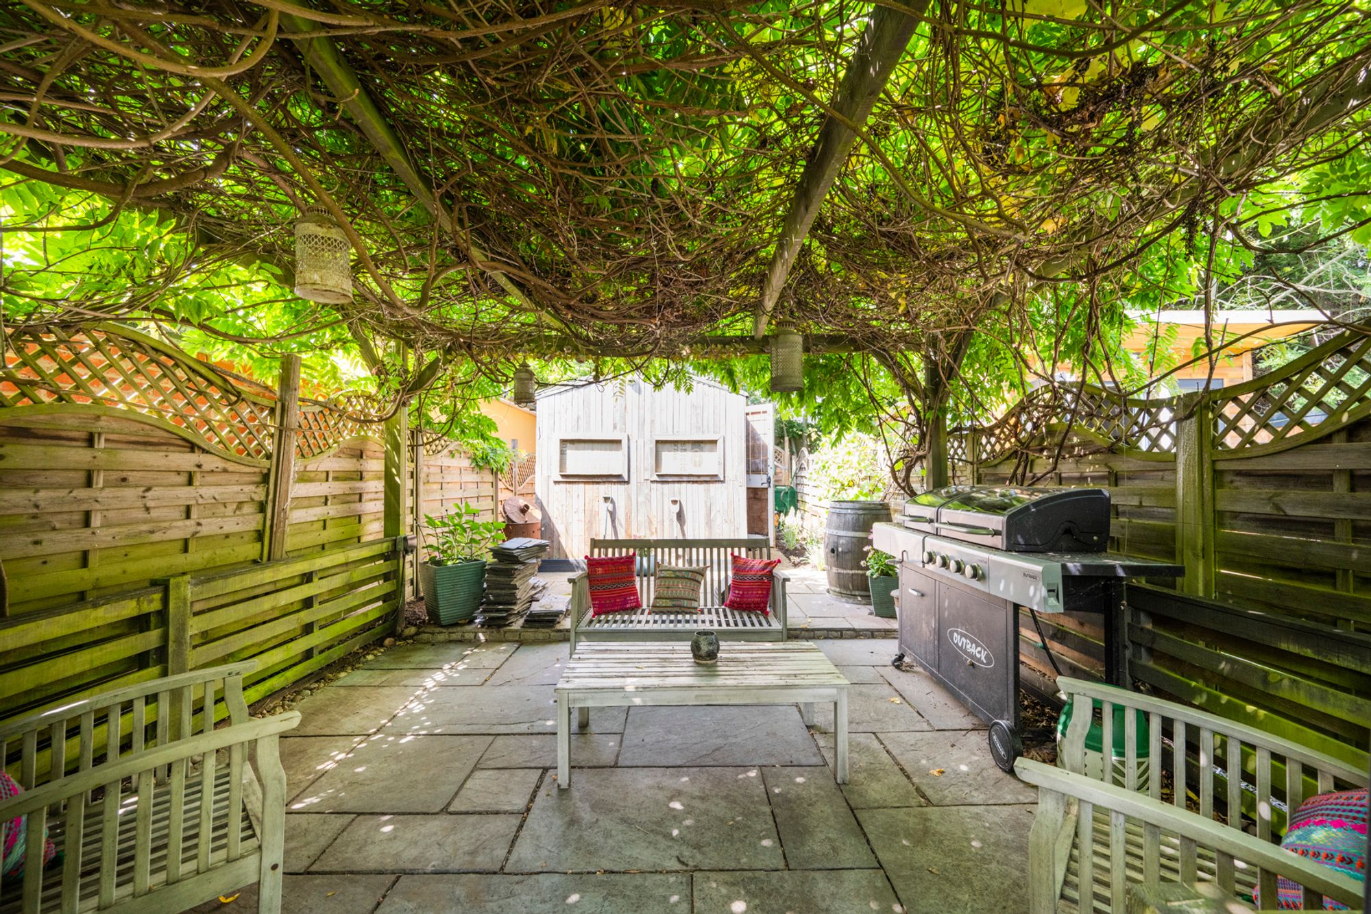
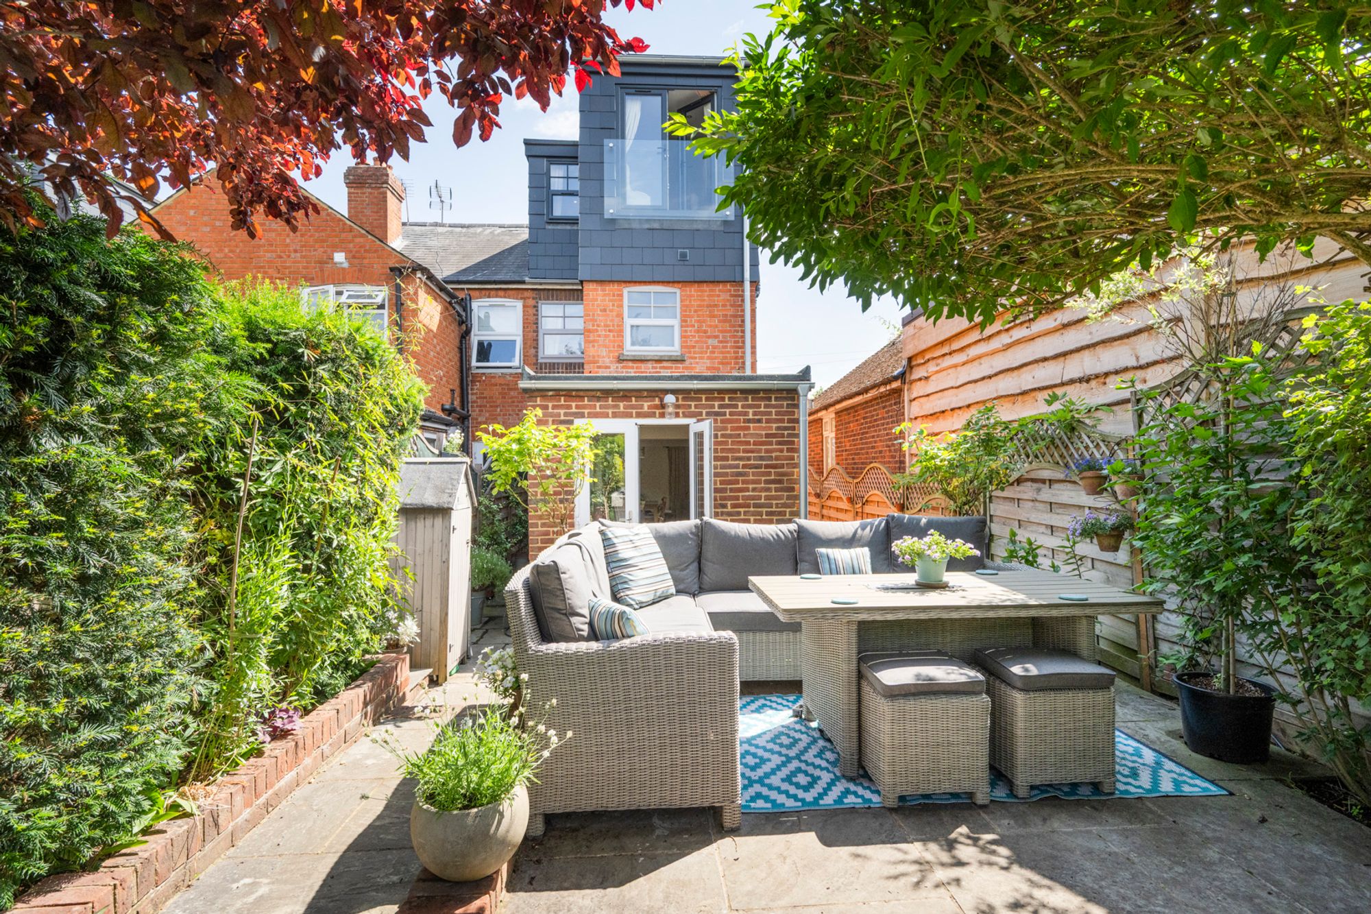
Stepping outside, the beautifully landscaped 125 ft cottage-style garden is designed to impress. A patio adjoining the property provides the perfect setting for al fresco dining and relaxed entertaining. A sweeping pathway meanders through manicured lawns and richly planted borders, leading to a charming pergola and a second patio, offering a secluded spot to unwind. Positioned at the end of the garden, a storage shed provides practical space for garden equipment while also offering excellent potential for conversion into a garden room, home office, gym or creative studio.
Tucked away in Stanley Road, this home enjoys easy access to Wokingham town centre, a renowned and popular market town with an array of coffee shops, restaurants, bars and many other facilities. Commuters will appreciate its proximity to Wokingham mainline station (which serves London, Waterloo, Reading and Gatwick) and excellent road links, providing swift connections to London and the surrounding areas. If access to great schools is a consideration, you are spoilt for choice as Wescott Infants, Westende Junior, St Teresa’s Catholic and St Crispin’s are all close by.
For more information or to arrange a personal tour.
Material Information:
Part A.
Property: End of Terrace House
Tenure: Freehold
Local Authority / Council Tax: Wokingham Borough Council, Band D
EPC: E
Part B.
Property Construction: Brick and Block
Services.
Gas: Mains
Water: Mains
Drainage: Mains
Electricity: National Grid
Heating: Gas Central Heating
Broadband: FTTP Ultrafast, up to 5500 Mbps (Ofcom)
Mobile: Good (OfCom)
Part C.
Parking: On road parking
Tenure : Freehold
Delivering Excellence in Home Sales Across the Home Counties

© 2026 Wixenford Ltd. All rights reserved.

